All prices exclude statutory VAT. An enquiry does not commission any services.
Site & feasibility + Site analysis / initial assessment €300 flat feeRequest appointment ↗ Preliminary planning enquiry 70% of the planning application feeRequest appointment ↗
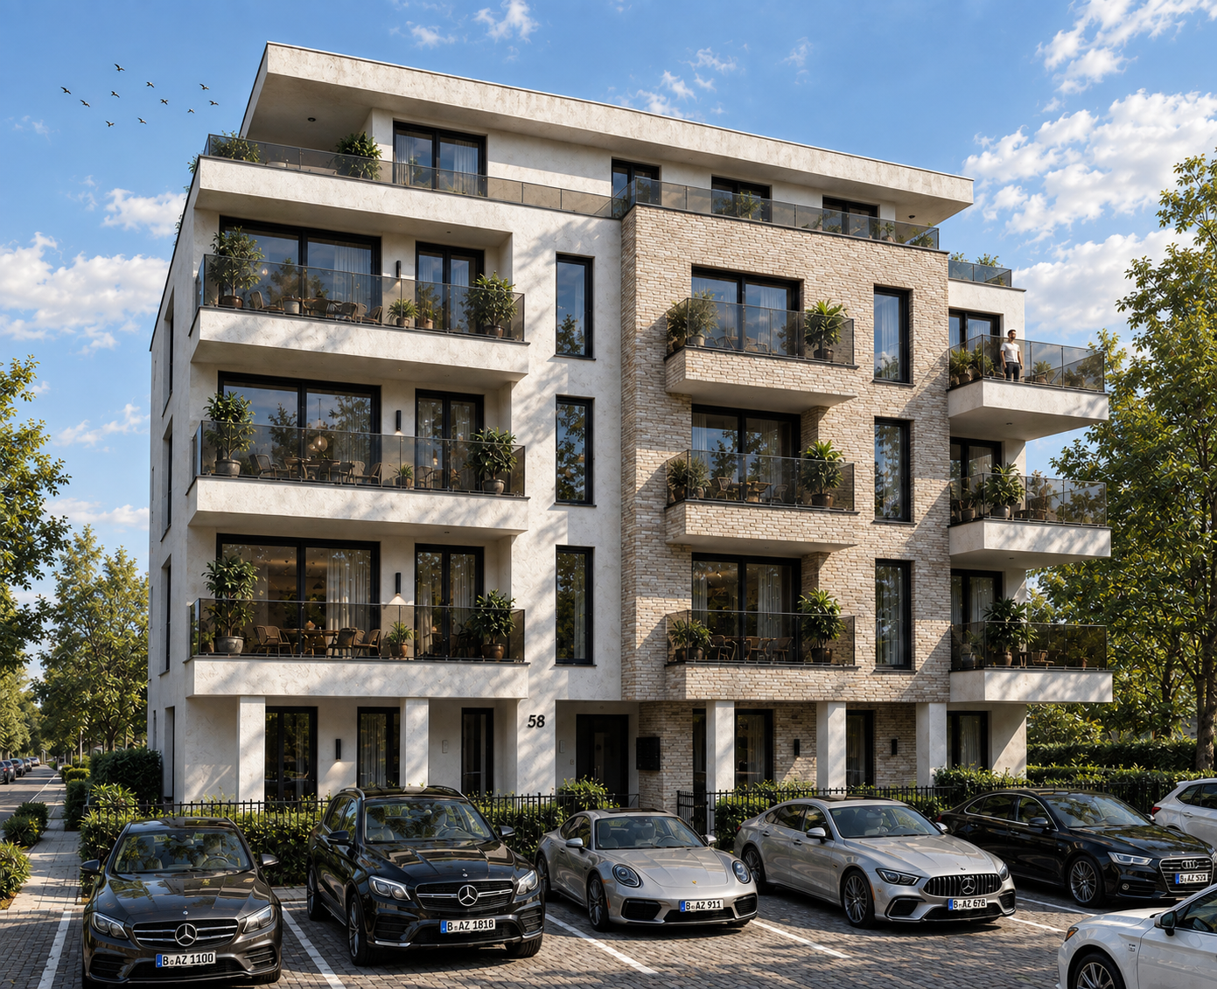
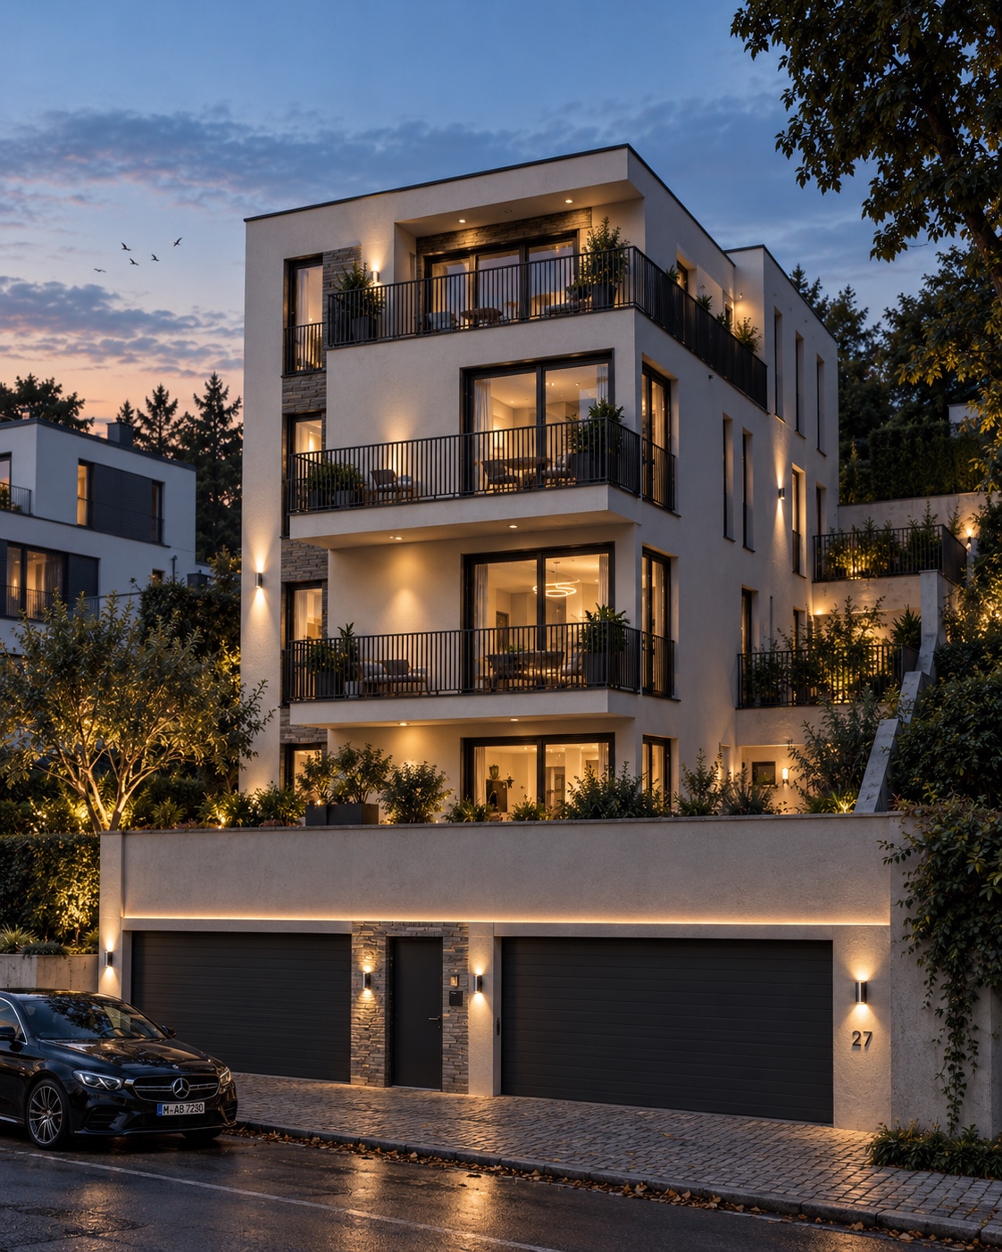
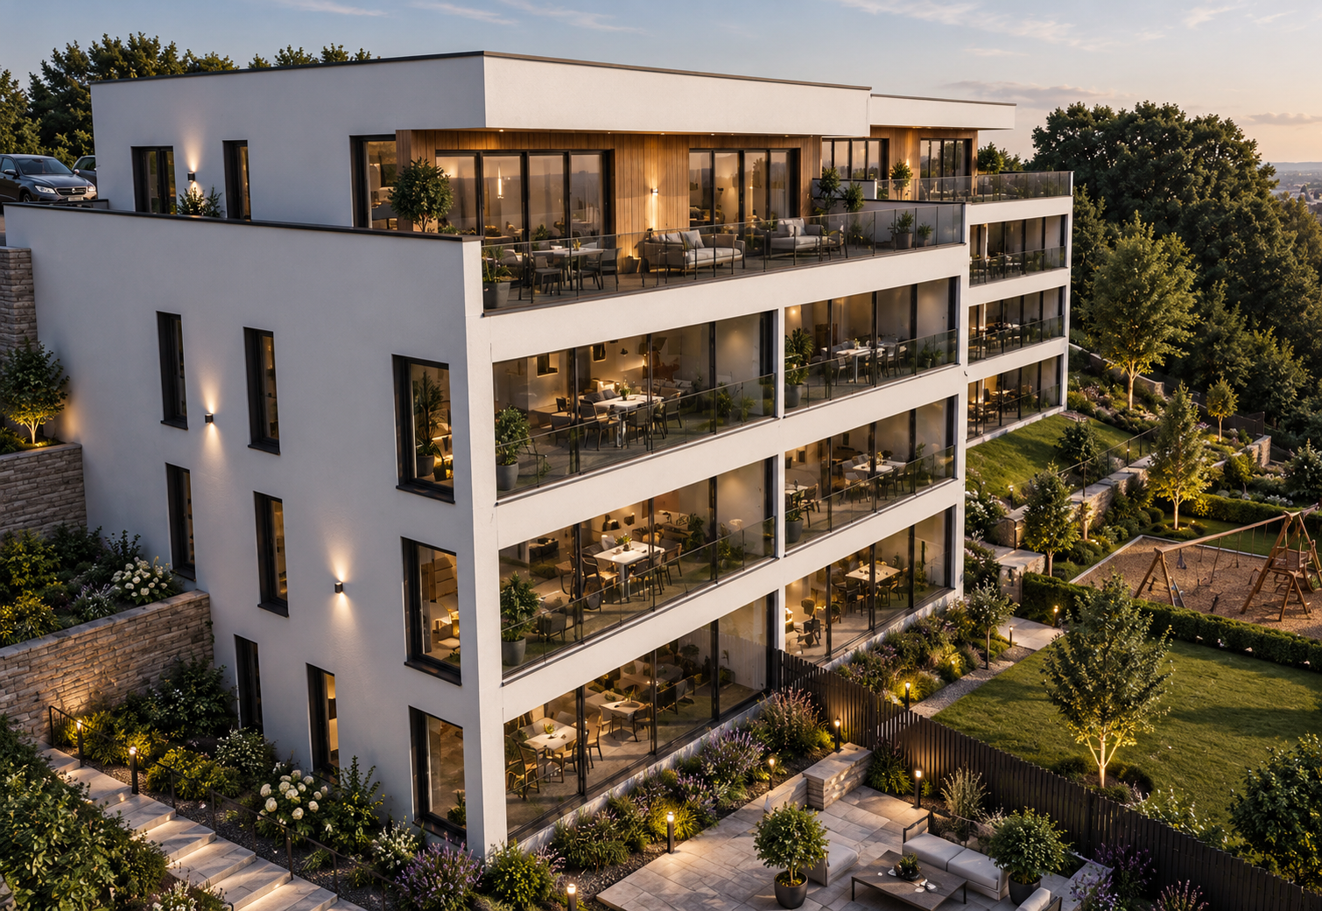
Design & planning applications + Single-family house · 1 dwelling €2,500Request appointment ↗ Two-family house · 2 dwellings €3,500Request appointment ↗ Three-family house · 3 dwellings €4,500Request appointment ↗ Apartment building · individual layouts For buildings with 4 or more dwellings. €1,500 / dwellingRequest appointment ↗ Apartment building · repeated layouts For buildings with 4 or more dwellings. €1,200 / dwellingRequest appointment ↗
Service packages + Single-family house · 1 dwelling · LPH 5–7 from €3,600Request appointment ↗ Single-family house · 1 dwelling · LPH 1–9 from €9,250Request appointment ↗ Two-family house · 2 dwellings · LPH 5–7 from €5,050Request appointment ↗ Two-family house · 2 dwellings · LPH 1–9 from €12,950Request appointment ↗ Three-family house · 3 dwellings · LPH 5–7 from €6,450Request appointment ↗ Three-family house · 3 dwellings · LPH 1–9 from €16,650Request appointment ↗ Apartment building · individual layouts · LPH 5–7 from €2,150 / dwellingRequest appointment ↗ Apartment building · individual layouts · LPH 1–9 from €5,550 / dwellingRequest appointment ↗ Apartment building · repeated layouts · LPH 5–7 from €1,750 / dwellingRequest appointment ↗ Apartment building · repeated layouts · LPH 1–9 from €4,450 / dwellingRequest appointment ↗
Existing buildings & alterations + Change of use · straightforward from €1,500Request appointment ↗ Change of use with layout alterations from €2,000Request appointment ↗ Conversion into multiple apartments from €2,500Request appointment ↗ Loft conversion · straightforward from €1,500Request appointment ↗ Loft conversion creating an additional dwelling from €2,000Request appointment ↗ Loft conversion · apartment building from €2,500Request appointment ↗ Amendment to a planning application from €1,500Request appointment ↗
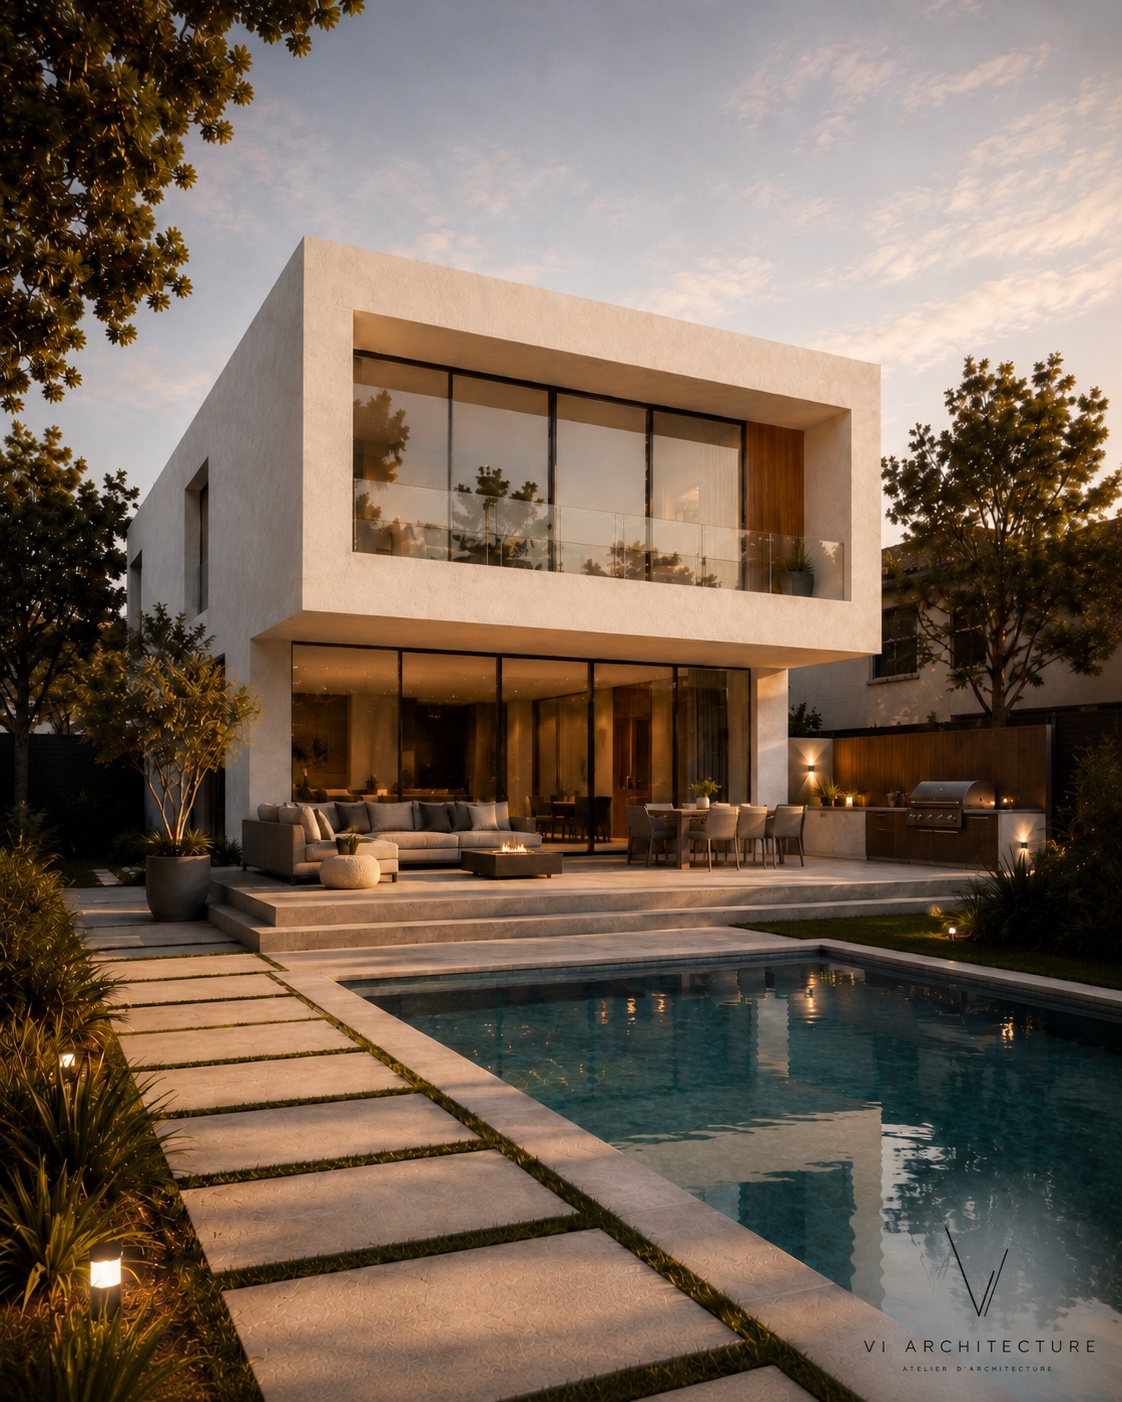
Additional services + Certificate of separate ownership including plans €700 / dwelling · minimum €1,200Request appointment ↗ Measured survey & existing drawings · single-family house from €750Request appointment ↗ Architectural visualisation from €250 / imageRequest appointment ↗
Individual service phases + LPH 1 · Project brief · Single-family house · 1 dwelling €200Request appointment ↗ LPH 2 · Preliminary design · Single-family house · 1 dwelling €650Request appointment ↗ LPH 3 · Concept and developed design · Single-family house · 1 dwelling €1,400Request appointment ↗ LPH 4 · Planning approval documentation · Single-family house · 1 dwelling €300Request appointment ↗ LPH 5 · Detailed design · Single-family house · 1 dwelling €2,300Request appointment ↗ LPH 6 · Tender documentation · Single-family house · 1 dwelling €950Request appointment ↗ LPH 7 · Tender assessment and award support · Single-family house · 1 dwelling €350Request appointment ↗ LPH 8 · Construction supervision · Single-family house · 1 dwelling €2,950Request appointment ↗ LPH 9 · Post-completion services · Single-family house · 1 dwelling €200Request appointment ↗ LPH 1 · Project brief · Two-family house · 2 dwellings €250Request appointment ↗ LPH 2 · Preliminary design · Two-family house · 2 dwellings €900Request appointment ↗ LPH 3 · Concept and developed design · Two-family house · 2 dwellings €1,950Request appointment ↗ LPH 4 · Planning approval documentation · Two-family house · 2 dwellings €400Request appointment ↗ LPH 5 · Detailed design · Two-family house · 2 dwellings €3,250Request appointment ↗ LPH 6 · Tender documentation · Two-family house · 2 dwellings €1,300Request appointment ↗ LPH 7 · Tender assessment and award support · Two-family house · 2 dwellings €500Request appointment ↗ LPH 8 · Construction supervision · Two-family house · 2 dwellings €4,150Request appointment ↗ LPH 9 · Post-completion services · Two-family house · 2 dwellings €250Request appointment ↗ LPH 1 · Project brief · Three-family house · 3 dwellings €350Request appointment ↗ LPH 2 · Preliminary design · Three-family house · 3 dwellings €1,150Request appointment ↗ LPH 3 · Concept and developed design · Three-family house · 3 dwellings €2,500Request appointment ↗ LPH 4 · Planning approval documentation · Three-family house · 3 dwellings €500Request appointment ↗ LPH 5 · Detailed design · Three-family house · 3 dwellings €4,150Request appointment ↗ LPH 6 · Tender documentation · Three-family house · 3 dwellings €1,650Request appointment ↗ LPH 7 · Tender assessment and award support · Three-family house · 3 dwellings €650Request appointment ↗ LPH 8 · Construction supervision · Three-family house · 3 dwellings €5,350Request appointment ↗ LPH 9 · Post-completion services · Three-family house · 3 dwellings €350Request appointment ↗ LPH 1 · Project brief · Apartment building · individual layouts €100 / dwellingRequest appointment ↗ LPH 2 · Preliminary design · Apartment building · individual layouts €400 / dwellingRequest appointment ↗ LPH 3 · Concept and developed design · Apartment building · individual layouts €850 / dwellingRequest appointment ↗ LPH 4 · Planning approval documentation · Apartment building · individual layouts €150 / dwellingRequest appointment ↗ LPH 5 · Detailed design · Apartment building · individual layouts €1,400 / dwellingRequest appointment ↗ LPH 6 · Tender documentation · Apartment building · individual layouts €550 / dwellingRequest appointment ↗ LPH 7 · Tender assessment and award support · Apartment building · individual layouts €200 / dwellingRequest appointment ↗ LPH 8 · Construction supervision · Apartment building · individual layouts €1,800 / dwellingRequest appointment ↗ LPH 9 · Post-completion services · Apartment building · individual layouts €100 / dwellingRequest appointment ↗
Conditions & payment + All prices exclude statutory VAT. Price list 2026.
Fees marked “from” depend on scope, existing conditions, complexity and special requirements. Submitting an enquiry does not commission any services.
Second substantially identical building: 40% discount on the corresponding design fee for the second building.
The first 3 revision rounds are included. Round 4: €200 excluding VAT. Round 5: €300 excluding VAT. From round 6: a separate quotation.
After approval or submission, additional changes not resulting from a design error include up to 3 working hours; thereafter €500 excluding VAT per processing block agreed in advance.
Payment: 50% before work begins; 50% on approval of submission-ready documents, no later than the authority’s acknowledgement of receipt.
Specialist consultants, authority fees, structural engineering, surveying and other third-party services are excluded unless expressly agreed.
Individual phase fees are rounded guide figures based on an internal allocation. Package prices apply separately. For a single-family house, individual phases total €9,300 while the full package is listed at €9,250; LPH 1–4 total €2,550 while the planning application package is €2,500. The individually agreed quotation takes precedence.